32x26 Garage Build from the Ground Up in Crystal MN
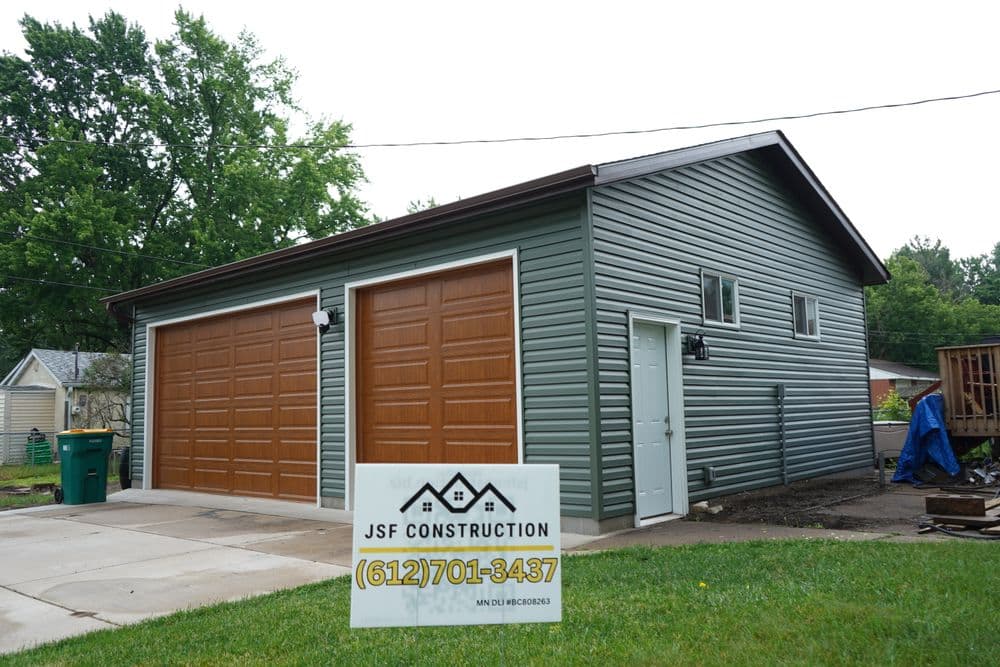
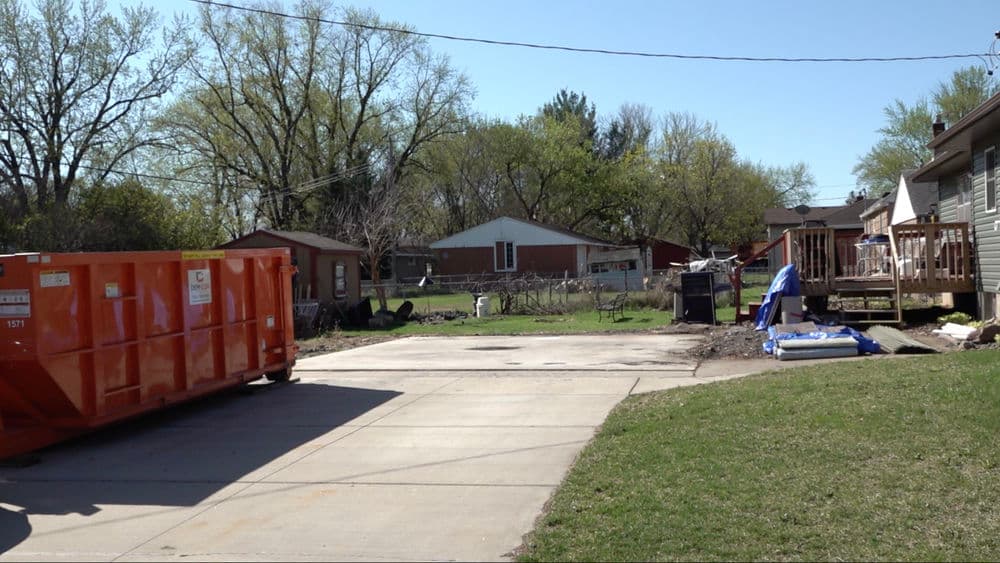
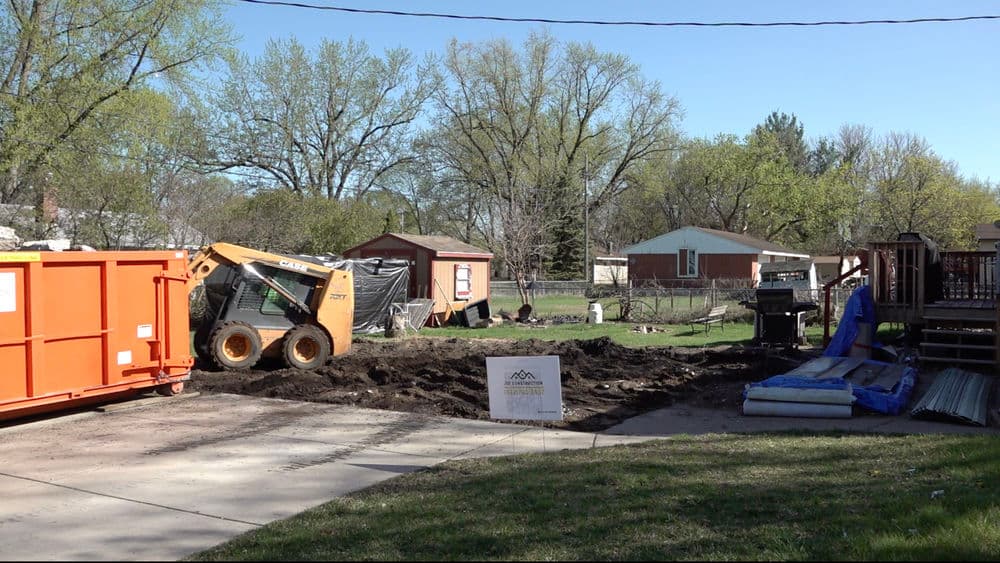
Here's what we were working with - a bare backyard slab and a whole lot of open sky. The old structure was gone, the lot was cleared, and we had a blank slate to work with. That's honestly our favorite kind of job. No patching around someone else's mistakes. Just a clean start.
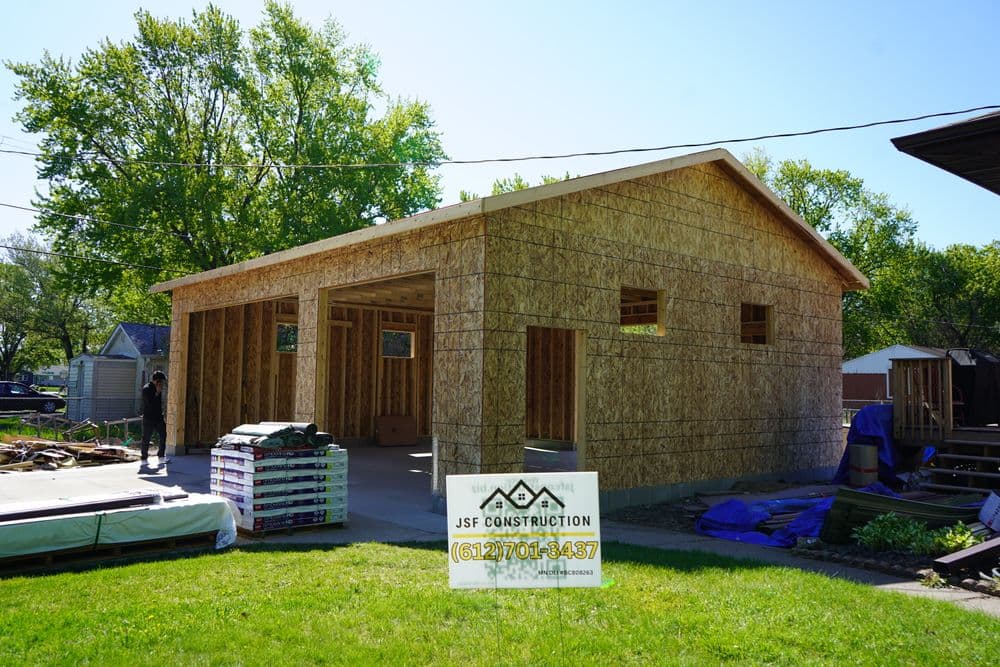
We broke ground, brought in the skid steer, and got the footings set. From there, the framing went up fast. A 32x26 footprint gives you serious usable space - room for two vehicles, a workbench, storage, and still space to move around. We framed it out with window openings on both sides to bring in natural light, which a lot of people overlook when planning a garage build.
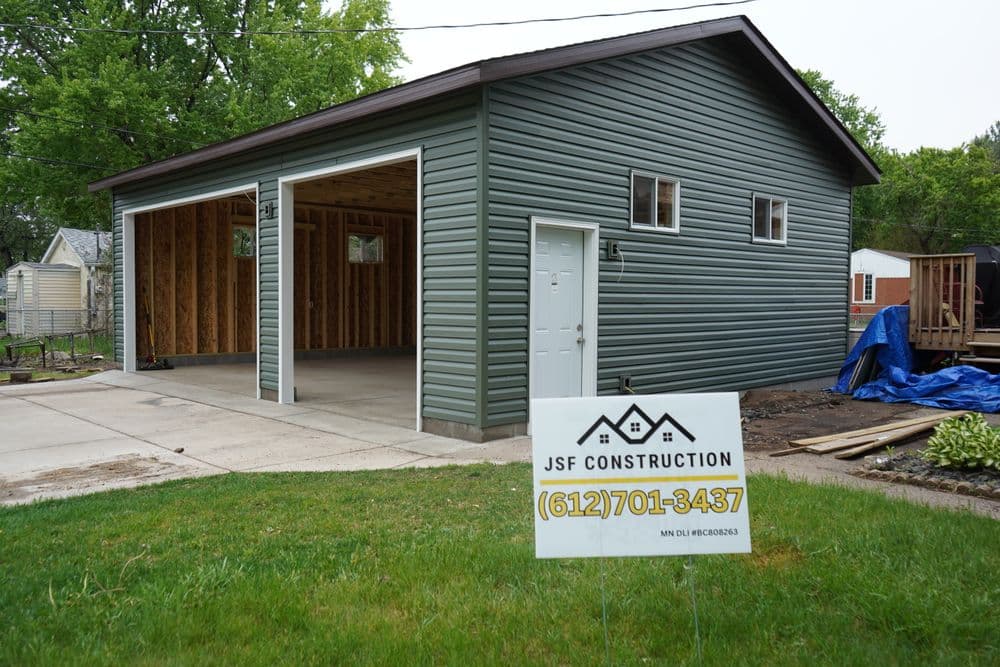
The exterior came together with lap siding in a sharp green with dark trim - low maintenance, holds up well through Minnesota winters, and looks clean against the existing house. Two wood-grain carriage-style doors up front give it a finished, intentional look rather than the standard white door default most contractors go with. The side entry door keeps things practical for daily use without having to roll the main doors up every time.
Inside, we finished it off with a premium floor coating and added a custom rear roll-up door - a detail that makes a real difference if you're using the space as a workshop or need pass-through access to the backyard. The floor coating ties everything together and makes the finished interior feel like a real workspace, not just a parking spot.
A build like this adds square footage, functionality, and real value to a property. We handle everything from demo and site prep all the way through the final coat - one point of contact, start to finish.